Why Manual Inspection For 5M Annual LSR Parts | Xiangchu LSR
Quality Control
Why Manual Inspection For 5M Annual LSR Parts
橡楚编辑部 6/13/2026 46 min read
As a professional liquid silicone rubber (LSR) products manufacturer, Xiangchu (Hubei) Rubber Co., Ltd. still adheres to manual inspection even with an annual output of 5 million LSR parts. A return incident prompted us to re-examine our quality inspection process for LSR products. This article shares our thinking on quality control of LSR parts to ensure stable delivery quality.
Introduction
Liquid Silicone Rubber (LSR) manufacturing has scaled rapidly over the past decade, driven by booming demand from medical devices, consumer electronics, automotive, and baby product industries. At橡楚(湖北)橡胶有限公司, we hit our annual production target of 5 million LSR parts two years ago, a milestone that we celebrated as proof of our capacity growth and manufacturing optimization. But what we didn’t anticipate was a 12% batch rejection from a European medical client that forced us to step back and re-evaluate our entire quality inspection process. The question we’ve been asked repeatedly since that incident is simple: with an annual output of 5 million LSR parts, why do we still rely heavily on manual inspection instead of full automation? This article shares our technical assessment, process review, and the balanced approach we’ve landed on after that costly learning experience. We’ll break down the unique challenges of LSR part inspection, compare automated and manual inspection capabilities, and explain why a hybrid model centered on skilled manual inspection remains the most reliable choice for our production at 橡楚(湖北)橡胶有限公司.
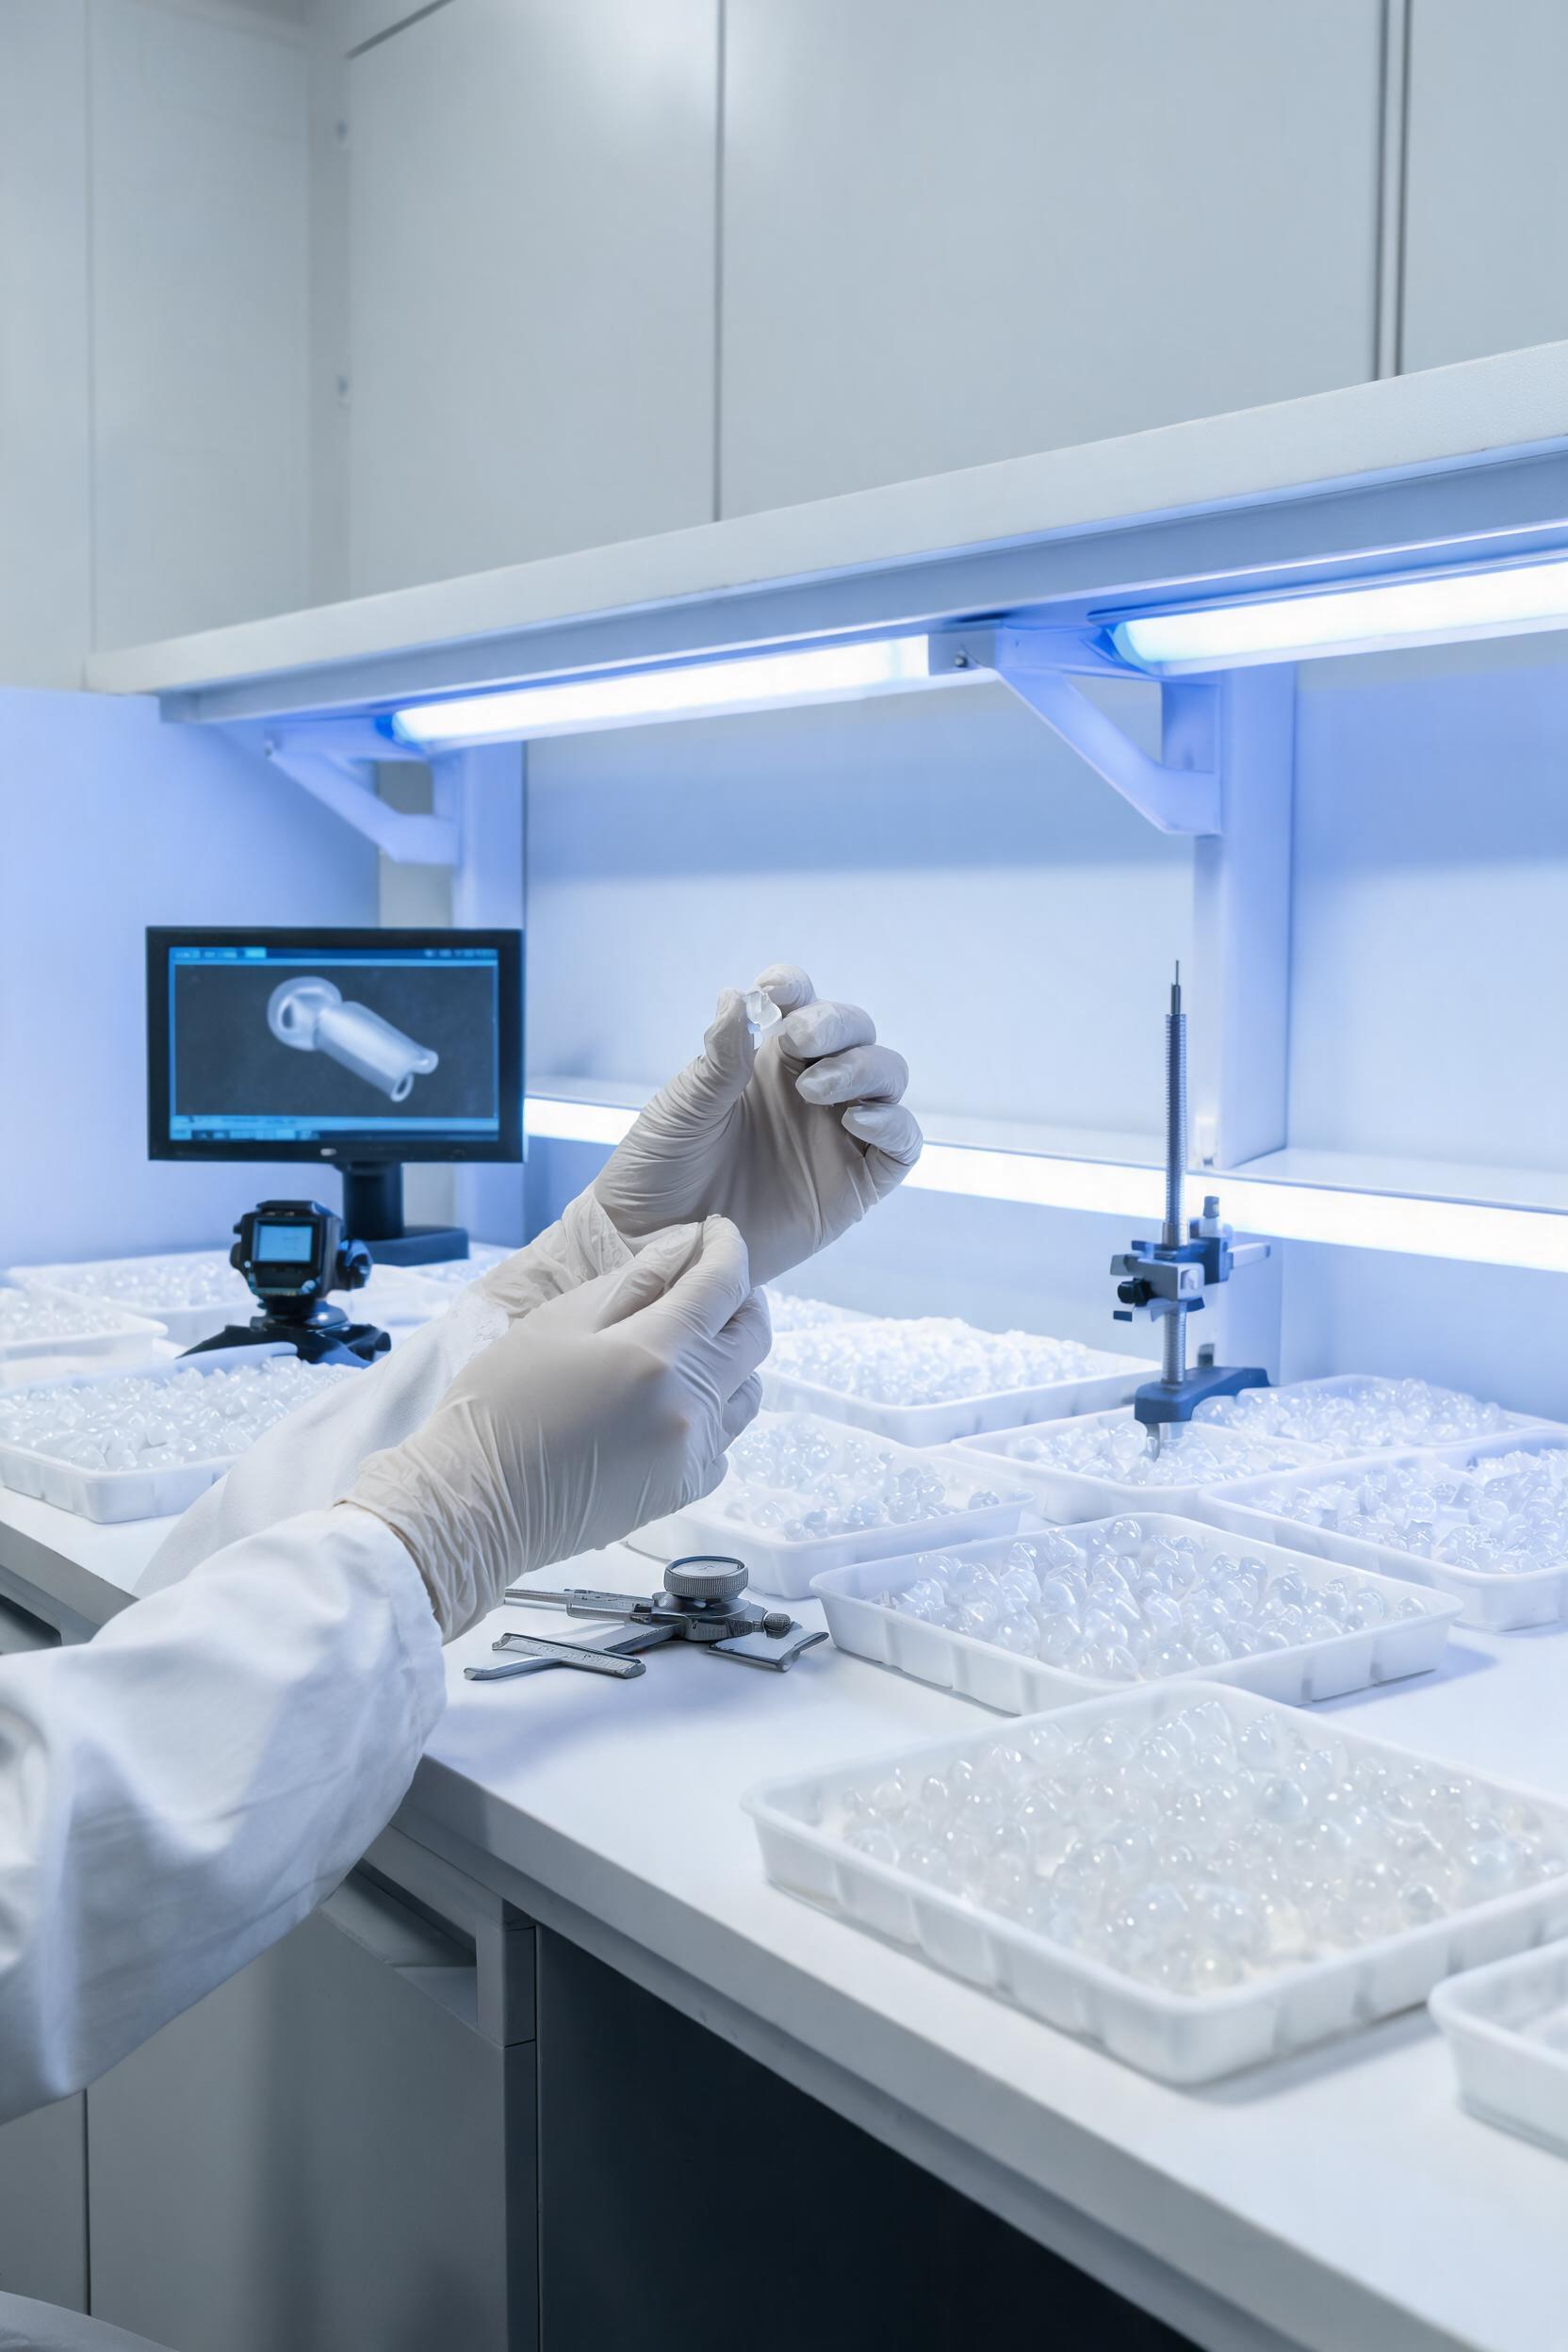
配图1
The Unique Challenges of LSR Part Quality Inspection
LSR is a high-performance material with properties that set it apart from thermoplastics, conventional solid silicone, and other elastomers. These same properties that make LSR ideal for end-use applications also create unique inspection challenges that do not exist in other mass-produced rubber or plastic parts. To understand why manual inspection remains core to our process, we first need to break down these inherent challenges.
Material and Geometric Variability in Mass LSR Production
Unlike thermoplastic injection molding, which relies on consistent melt viscosity and fast cooling to produce uniform parts, LSR injection molding involves a chemical curing process that introduces subtle variability even with the most well-calibrated equipment. Liquid silicone rubber is a two-part material (Part A polymer, Part B cross-linker) that requires precise mixing, temperature control, and pressure hold during cure. Even small deviations in mixing ratio (±0.5% from the target) or mold temperature (±5°C across different cavities) can lead to visible surface defects that impact performance or aesthetics.
Common defects that occur in mass LSR production include:
Defect TypeCauseImpact on End Use
FlashExcess injection pressure, worn mold parting lines, incorrect clamping forceInterference with assembly, requires trimming, may cause fit issues in medical devices
Short shotsInsufficient material injection, trapped air in mold cavities, low injection pressureIncomplete part geometry, structural weakness, failure in sealing applications
Surface bubblesIncomplete degassing of raw material, moisture contamination, improper ventingAesthetic rejection, reduced mechanical strength, points of failure in high-pressure seals
Cracking or brittlenessOver-curing, incorrect mixing ratio, excess filler contentReduced elongation and tear strength, premature part failure
Uneven color distributionPoor mixing of pigment, inconsistent temperature across mold cavitiesAesthetic rejection for consumer-facing products
Burn marksExcessive injection speed, trapped air compression, too high mold temperatureSurface degradation, aesthetic and structural issues
Beyond material-related defects, most of the 5 million LSR parts we produce annually are small, complex geometry parts for medical and consumer electronics applications. 72% of our annual output has at least one undercut, internal cavity, or flexible thin-wall section (thinner than 1mm) that is difficult for automated vision systems to capture. For example, the medical silicone gaskets we produce have a 0.3mm sealing lip that runs along an irregular internal contour: subtle edge curling on this lip will cause leakage, but the curvature and low contrast between the lip and the rest of the part make it hard for standard automated vision systems to detect.
Regulatory and Traceability Requirements for LSR Applications
A large share of the 5 million LSR parts we produce annually are for regulated industries: 42% go to medical device and baby product manufacturers, which require strict defect traceability and zero critical defects. For medical parts, even a 0.1mm embedded bubble in a sealing component can lead to product recall, which imposes significant liability on both the end manufacturer and our factory.
These requirements create two inspection constraints that are hard to address with full automation:
Subjective but critical aesthetic and tactile defects: For baby bottle nipples and medical skin-contact components, surface smoothness is a critical requirement. Even a microscopic surface protrusion or blemish that does not impact functional performance can be a rejection point, because it creates a risk of irritation or discomfort. Automated systems can measure surface roughness on flat planes, but they cannot replicate the tactile feedback a trained inspector gets from running a gloved finger along a contoured surface to catch subtle irregularities.
Traceability for human-audited processes: Regulated clients require that every batch has documented inspection sign-off from a trained quality professional. While automated systems can generate defect logs, many clients still require a second verification by a human inspector to confirm that batch disposition is correct. Full automation removes this human verification step, which can create compliance issues for our clients.
Automated Inspection: Limitations for Mass LSR Production
When we scaled to 5 million parts annually, we first invested in two automated vision inspection systems to replace 80% of our manual inspection work, based on vendor claims of 99.7% detection accuracy. The system failed to deliver on that promise, and the 12% rejection batch that triggered our process review was a direct result of over-reliance on this automated inspection. Below we break down the key limitations we encountered, based on two years of real-world testing with our LSR production.
Technical Limitations of Current Automated Vision Systems
Automated vision inspection (AVI) systems work best for high-volume parts with consistent geometry, uniform color, and well-defined defect criteria on accessible surfaces. For LSR parts, we found three persistent technical issues that could not be resolved even after custom calibration by the vendor:
Low contrast between defects and base material: Most LSR parts are transparent, translucent, or solid light gray/white. Subtle defects like small embedded bubbles, thin flash along parting lines, or micro-cracks have very similar light reflectivity to the base LSR material. For example, a 0.2mm embedded bubble in a translucent LSR medical diaphragm will only create a 2-3% difference in light transmission, which is below the detection threshold of most standard AVI systems. We tested high-resolution hyperspectral imaging, but the processing time per part increased from 0.2 seconds to 1.8 seconds, which negated the throughput advantage of automation for our 5 million annual parts.
Flexible part deformation: LSR is a highly elastic material. When parts are fixtured for automated inspection, even minor clamping pressure can deform thin-wall sections, leading to false positive or false negative defect readings. For example, a 0.5mm thick LSR sealing gasket will deform by up to 0.1mm when placed in a standard inspection fixture, which makes it impossible for the AVI system to distinguish between deformation-induced shape deviation and an actual molding defect. We tested 3D scanning inspection, which accounts for part flexibility, but the cost per part inspection increased by 4x, which made the entire process uneconomical for mass production.
Defect variability across different mold cavities: At 橡楚(湖北)橡胶有限公司, we run multi-cavity molds (from 8 to 64 cavities per mold) for most mass-produced LSR parts to hit our 5 million annual output target. Each cavity has subtle wear differences over time, which leads to slightly different defect patterns per cavity. AVI systems are trained on a fixed set of defect samples, and they struggle to adapt to gradual cavity wear over production runs. We found that after 10,000 cycles in a 32-cavity mold, the AVI system’s false rejection rate jumped from 2% to 11%, and the false acceptance rate (defects that are missed) jumped from 0.3% to 4.2% — which is unacceptably high for our regulated clients.
To quantify our test results, we ran a side-by-side comparison of automated inspection and manual inspection on a 10,000-part batch of 0.3mm lip medical gaskets, one of our most common high-volume parts. The results are summarized in the table below:
Inspection TypeThroughput (parts per hour per inspector/unit)Missed Critical Defects (%)False Rejection Rate (%)Cost per 1000 parts (USD)
As the data shows, while automation has a throughput advantage, it also has a much higher rate of missed critical defects, which is unacceptable for our products. Even with automated pre-sorting, we still need manual inspection to catch defects that automation misses.
Economic Limitations of Full Automation for 5M Annual LSR Parts
Beyond technical limitations, full automation of inspection for 5 million LSR parts is currently not economically viable for our operation, for three key reasons:
High upfront capital expenditure: To fully automate inspection of all product lines, we would need to invest approximately $2.2 million in custom automated inspection systems, fixturing, and software calibration for our 40+ different LSR part product lines. For a mid-sized manufacturer like橡楚(湖北)橡胶有限公司 (located at 湖北省鄂州市鄂城区经济开发区凡口街道内河巷54号), this capital expenditure would require a 10+ year payback period, which is not feasible given the frequent product change requests we get from our clients.
Custom fixturing and calibration for new products: 60% of our annual LSR output is made to order, with new product development projects launching every 2-3 months. Each new product requires custom fixturing and retraining of the automated inspection system, which takes 2-3 weeks and costs an average of $3,500 per new product. For custom low-to-medium volume parts (even when aggregated to our total 5 million annual output), this adds significant cost and lead time that our clients are not willing to pay.
Maintenance and downtime: Automated systems require regular calibration, cleaning, and maintenance to keep running accurately. We found that our two test systems were down for maintenance 12% of the production time, which created bottlenecks in our inspection process that offset the throughput gains. Annual maintenance costs for the two systems were approximately $28,000, which adds to the ongoing cost of operation.
Our Balanced Approach to Quality Inspection After Process Review
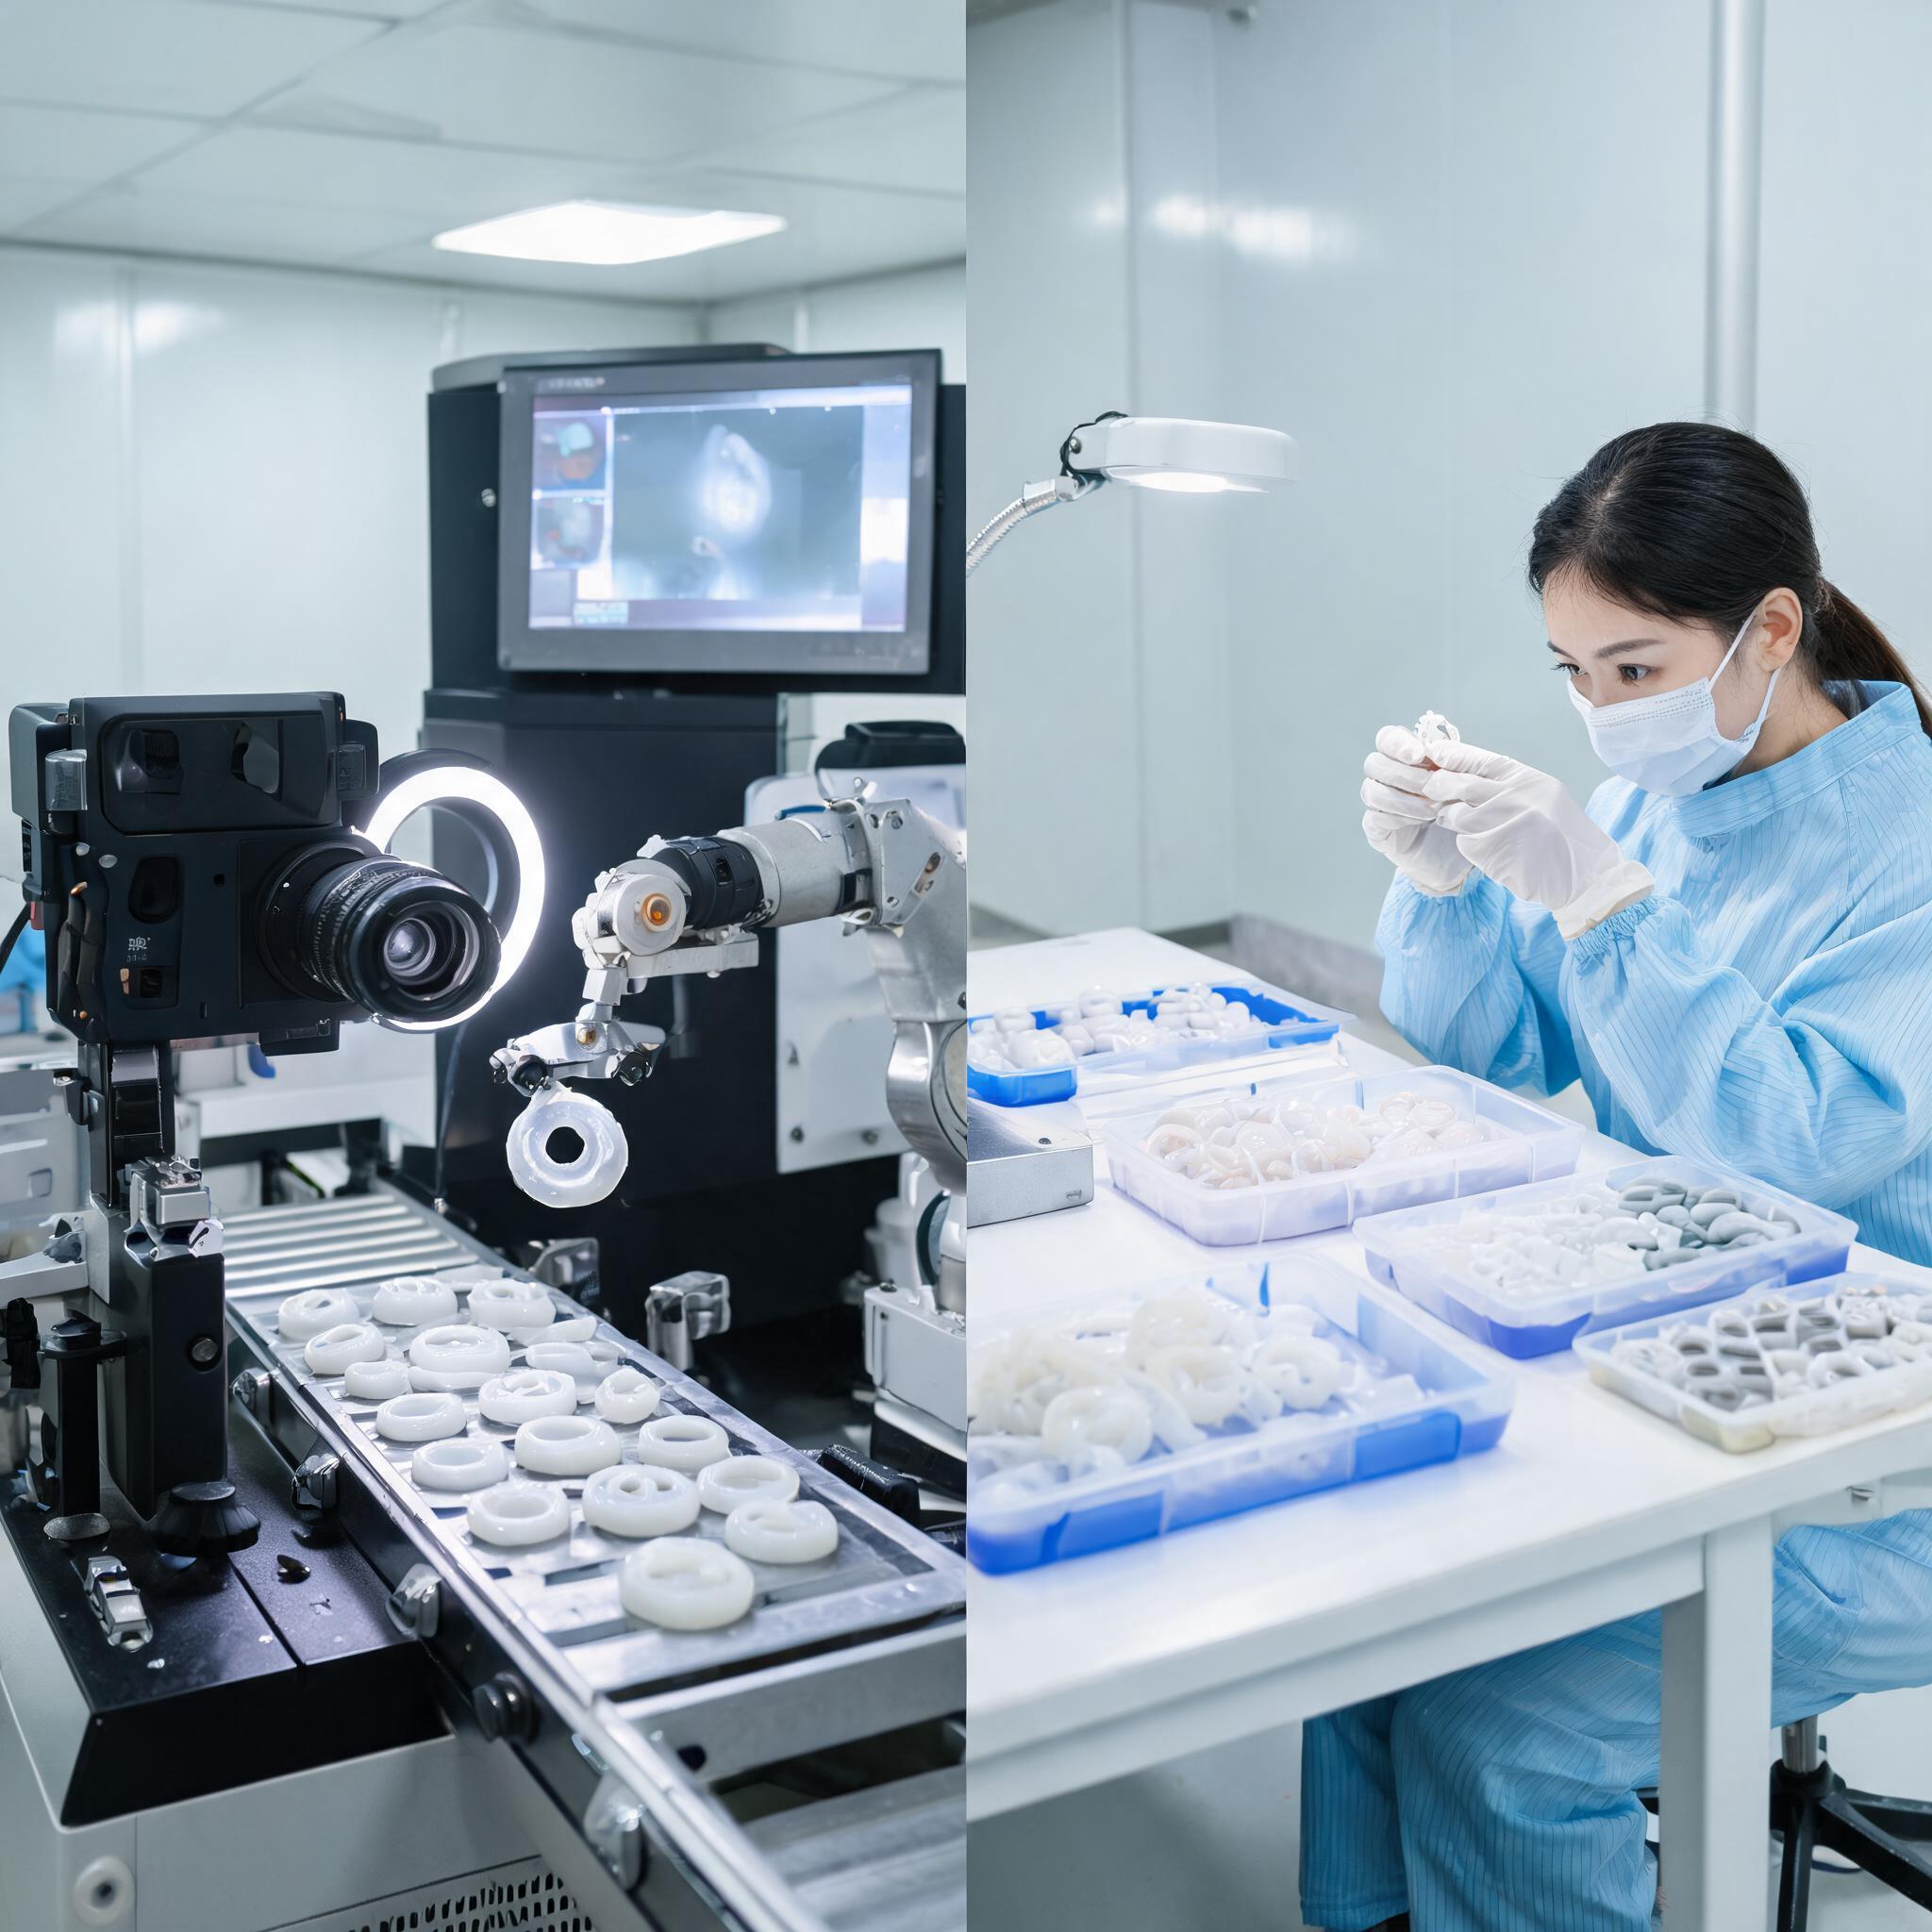
After the 12% batch rejection incident, we did a full review of our inspection process, talked to other LSR manufacturers, and tested multiple inspection models. We ultimately landed on a hybrid process that leverages automation for high-volume, low-complexity sorting, and keeps experienced manual inspection as the final verification step for all 5 million parts we produce annually.
Tiered Inspection: Matching Method to Part Complexity
We tier our inspection process based on part complexity, regulatory requirement, and defect risk, to balance throughput, cost, and quality. The three tiers are:
Tier 1: High-volume, low-complexity parts (18% of 5M annual output)
These are large, flat, non-critical parts (e.g., large gaskets for industrial equipment) with high contrast and simple geometry. We use automated pre-sorting to remove obvious defects like short shots and large bubbles, followed by a 10% random manual inspection check per batch. This balances throughput and quality for these lower-risk parts.
Tier 2: Medium-complexity consumer parts (40% of 5M annual output)
These include baby product components, consumer electronics keypads, and automotive seals, which require full inspection for aesthetic and functional defects. We use automated pre-sorting to remove obvious defects, which reduces the number of parts that inspectors need to check by 30-40%, then every part goes through a full manual inspection by a trained quality inspector.
Tier 3: High-complexity regulated parts (42% of 5M annual output)
These are medical device components, implant-grade LSR parts, and baby skin-contact products that require zero critical defects. For these parts, 100% of the inspection is done by experienced manual inspectors, with a second 100% check by a senior quality technician for critical dimensions and defects. We do not rely on automation for these parts, because the risk of missed defects is too high.
Investing in Skilled Manual Inspection Teams
Instead of investing millions in full automation, we invested in training and retaining skilled manual inspection teams. We found that an inspector with 2+ years of LSR inspection experience can detect 99.6% of critical defects, which is far higher than any automated system we tested. To support our team, we have implemented the following processes:
Structured training program: All new inspectors go through a 4-week hands-on training program that covers common LSR defects, defect identification practice with calibrated defect samples, and regulatory requirements for different industries. Trainees only work on independent inspection after passing a 99% accuracy test on a test batch of parts with known defects.
Ergonomic workstations with magnification tools: Each inspection workstation is equipped with adjustable LED lighting and 10x magnification magnification glasses to help inspectors see micro-defects. We also rotate inspectors every 2 hours to reduce eye fatigue and error from repetitive work.
Continuous accuracy auditing: We insert 5 known defect parts into every 100 parts batch to test inspector accuracy. Inspector accuracy is tracked monthly, and any inspector with accuracy below 98% gets additional retraining. This process ensures that our inspection quality remains consistent over time.
Process Optimization Upstream to Reduce Inspection Load
We also recognized that inspection is a downstream check, and the best way to improve quality is to reduce defects in the molding process itself. To reduce the burden on our inspection team while maintaining quality for 5 million annual parts, we implemented the following upstream improvements:
Pre-production mold and raw material checking: We check mold cavity wear every 10,000 cycles, and re-polish or repair parting lines before flash and other wear-related defects start to occur. We also test raw material viscosity and moisture content before every production run, to eliminate defects caused by bad raw material.
Real-time process monitoring during molding: We installed real-time temperature and pressure sensors on all our injection molding machines, which alert operators if any parameter deviates from the set range by more than 2%. This allows us to stop production and correct issues before a large batch of defective parts is produced.
Trimming process optimization: We updated our cold trimming tools and processes to reduce burrs and edge damage after molding, which reduces the number of defects that need to be caught during inspection.
These upstream changes have reduced our overall defect rate from 4.2% to 1.8% over the past two years, which reduces the workload on our inspection team and keeps our costs competitive even with manual inspection.
Conclusion
Scaling LSR production to 5 million parts annually creates a lot of pressure to automate every step of the process, including quality inspection. But after our costly batch rejection and extensive testing, we’ve learned that full automation of inspection does not deliver the quality our clients need, especially for the complex, regulated LSR parts we produce at橡楚(湖北)橡胶有限公司. The unique properties of LSR, the complexity of the parts we manufacture, and the strict regulatory requirements of our key markets mean that skilled manual inspection still outperforms full automation on critical defect detection, consistency, and compliance.
That doesn’t mean we reject automation entirely: our hybrid approach leverages automated sorting to remove obvious defects and reduce inspector workload, which keeps throughput high and costs competitive. We also continue to test new automated inspection technologies as they emerge, and we will update our process if new technologies can match the defect detection accuracy of manual inspection at a reasonable cost. But for now, our commitment to manual final inspection is not a sign of backwardness — it’s a deliberate choice to prioritize quality over maximum throughput and cost reduction, especially for clients that rely on us for zero-defect LSR parts.
At橡楚(湖北)橡胶有限公司, we hold ISO 9001 certification, and we operate from our facility at 湖北省鄂州市鄂城区经济开发区凡口街道内河巷54号, producing 5 million high-quality LSR parts annually for export clients around the world. If you have any questions about our quality process or are looking for a reliable LSR manufacturing partner, contact us at 18071171144 or email us at churubber@163.com.
Related Tags
LSR parts inspection LSR quality control manual inspection LSR product inspection LSR production process